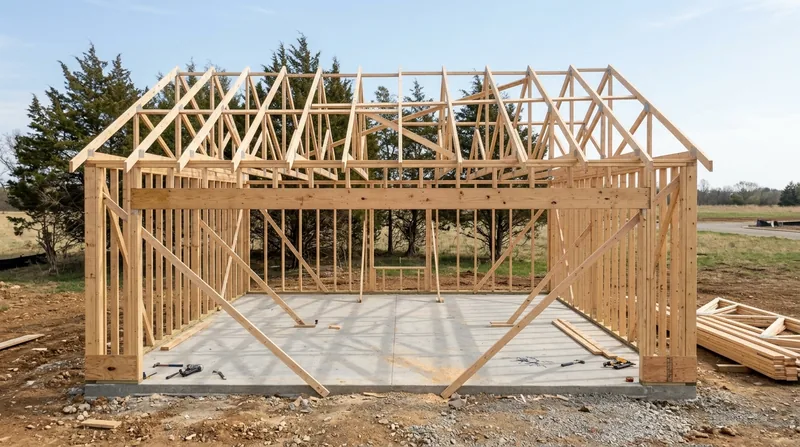




Murfreesboro sits on thin, rocky clay over flat limestone in the Central Basin, where the Stones River basin and seasonal moisture drive wood failure in ways that demand solid framing and structural carpentry. The city's residential stock ranges from 1880s-1910s Victorian homes with tall wood windows and deep front porches along East Main Street, through 1920s-40s Craftsman bungalows on raised brick piers near Middle Tennessee State University, to 1950s-70s brick ranches over vented crawlspaces, and modern subdivisions west through Blackman and south toward Rockvale. Long, humid summers and frequent soaking rains hold moisture in sills, rim joists, and floor framing, while Eastern subterranean termites swarm each spring and carpenter bees drill fascia and rafter tails. Freeze-thaw cycles open joints in exterior trim, and the occasional spring severe-weather line or tornado brings down limbs onto roofs and decks. When framing gets hurt by storm damage, termite activity, or settled foundations, straight, plumb, and square structural carpentry is what makes the rest of the house work. We build new interior walls, open up floor plans, repair storm-damaged framing, and replace joists and studs compromised by moisture and insects, using the same carpenters from start to finish.
Why Structural Framing Fails in Murfreesboro: Moisture, Termites, and Weather
Murfreesboro's climate and terrain create specific failure modes in wood framing. The shallow bedrock, karst sinkholes, and damp crawlspaces mean moisture lingers after heavy rain, softening sills and rim joists. Eastern subterranean termites tunnel through structural lumber every spring, and carpenter bees bore into exposed rafter tails and fascia. Storm damage from spring weather lines and occasional tornadoes can twist, split, or crush studs and headers. Freeze-thaw cycles open joints in exterior trim and cause wood movement in walls. Unlike cosmetic repairs, framing damage affects the entire structure, so it must be addressed before finish work, insulation, or drywall goes in.
- We assess framing damage from termite activity, moisture, or storm impact and determine whether repair by sistering or full replacement is the honest answer.
- We install new studs, headers, and rim joists using properly sized lumber and standard fastening for load-bearing and non-load-bearing walls.
- We frame new interior walls, bonus rooms, and garage build-outs with straight, plumb, and square lines so finish carpenters can do their work without fighting the bones of the house.
- We repair or replace floor joists and subfloor damaged by moisture, settling, or insect activity, restoring level floors and solid structure for living spaces.
Addressing framing damage early prevents cascading failure in drywall, flooring, and the finish details that homeowners see and feel every day.
Local reality: Crawlspaces in Murfreesboro, Smyrna, and La Vergne stay damp through spring and summer, and termite swarms peak April through June. A sill plate that shows soft wood or termite mud tubes needs attention before the next rain cycle, or the damage spreads into floor joists and rim boards.
How We Frame and Repair Structural Carpentry in Murfreesboro
Our process starts with a clear diagnosis of what failed and why. We inspect the wood for rot, insect activity, or storm damage, measure for square and plumb, and explain the repair or replacement honestly. We get permits where required, work with structural engineers if load-bearing changes are needed, and build or repair framing to code and to last. Every job leaves a frame that is straight, plumb, and ready for the drywall, flooring, and trim that follow.
- We inspect the existing framing, identify the cause of damage, and document the condition for insurance claims if applicable.
- We obtain permits for structural work such as load-bearing wall removal, beam replacement, or floor joist repair, which vary by scope and require verification with the Murfreesboro building department.
- We install temporary support walls and bracing to hold loads safely during removal or repair of existing framing.
- We sister or replace damaged joists, studs, headers, and rim boards using properly sized lumber and standard fastening techniques.
- We frame new walls for room additions, garage build-outs, and interior remodels with attention to load paths and ventilation.
- We install blocking, backing, and nailers for finish carpentry, cabinets, and fixtures that follow our structural work.
The result is a solid frame that supports the house safely and gives finish carpenters a true, level, and plumb base for trim, doors, and built-ins.
Murfreesboro example: A 1920s Craftsman bungalow near Middle Tennessee State University had soft rim joists and termite damage in the crawlspace. We sistered new pressure-treated rim board and doubled the rim joist, installed a sump and improved ventilation, and the floor was level and solid again without gutting the house.
Framing and Structural Carpentry Methods
| Approach | Description | Best for |
|---|---|---|
| Sistering | Fastening a new joist, stud, or header alongside damaged wood to share the load and restore strength. | Localized rot, termite damage, or settling that doesn't require full replacement of the member. |
| Full replacement | Removing damaged framing and installing new lumber of the same or larger size, properly fastened and supported. | Extensive rot, severe termite activity, or storm damage that compromises more than 30-40 percent of the member. |
| Load-bearing wall removal | Installing a properly sized header and temporary support to carry the load above while the old wall is removed. | Opening floor plans, removing walls between kitchen and living areas, or creating wider doorway openings. |
| New wall framing | Building new studs, plates, and headers for interior walls, bonus rooms, garage additions, or room partitions. | Remodels, additions, and room-dividing projects that require straight, plumb framing for drywall and finish work. |
| Joist and subfloor repair | Replacing or sistering floor joists and subfloor damaged by moisture, settling, or insect activity to restore level floors. | Sagging or springy floors, moisture damage in crawlspaces, and termite-damaged joists or rim boards. |
Framing and Structural Carpentry Cost in Murfreesboro: What to Expect
Structural carpentry pricing depends on the scope and condition of the existing framing. A straightforward joist repair or wall sistering may start around $2,500 to $4,000, while a full floor joist replacement or load-bearing wall removal with a header commonly runs $5,000 to $12,000 or more. New room framing and additions vary widely based on square footage, complexity, and whether permits and engineering are required. The best way to get accurate pricing is to have us inspect the damage, assess the repair, and give you a firm estimate based on what we actually find. We also recommend getting 2 to 3 estimates so you can compare scope, materials, and labor fairly. Visit our pricing page for a breakdown of typical structural carpentry jobs and what moves the cost up or down.
What to Look for When Hiring a Framing Contractor Near Murfreesboro
Finding a solid framing carpenter in Murfreesboro and the surrounding areas means checking a few key things. Look for a contractor who is fully insured and can show you proof of coverage, gets references from recent jobs, and walks you through the repair or replacement honestly rather than overselling the scope. Ask whether permits are needed for your work, confirm that the contractor will handle permitting with the Murfreesboro building department or your local authority, and understand that load-bearing work commonly requires a licensed structural engineer and a permit. If you live in a historic district like the East Main Street Victorian neighborhood or the courthouse square area, check whether any exterior framing changes need approval from the local historic commission. If your home is in an HOA, verify any covenants about visible exterior work. Always get the estimate in writing, ask about the timeline and crew size, and feel free to call us at (629) 219-2900 for a free, no-obligation estimate and a chance to ask questions before you decide.
Framing & Structural Carpentry in Murfreesboro: Pricing Guide
| Service | Price | Details |
|---|---|---|
| Joist or stud repair by sistering | Starting at $2,500 | New lumber fastened alongside damaged member, labor and materials included, localized damage only |
| Full joist or rim board replacement | Starting at $4,500 | Removal and new installation of damaged framing member, proper fastening and support, one to three joists |
| Load-bearing wall removal with header | Starting at $6,500 | Header sizing and installation, temporary support walls, permit and structural engineer documentation required |
| New interior wall framing | Starting at $3,000 per wall | Studs, plates, blocking and nailers for drywall and finish, labor and lumber, typical single-room partition |
| Extensive framing repair or addition | On estimate | Multi-joist replacement, floor-plan remodel, garage framing, or storm damage requiring site inspection and scope review |
| Free estimate | No obligation | Response within 24 hours at (629) 219-2900, inspection and written estimate included |
Indicative pricing, the exact cost depends on square footage, finish, and site access. Free personalized estimate within 24h at (629) 219-2900.


