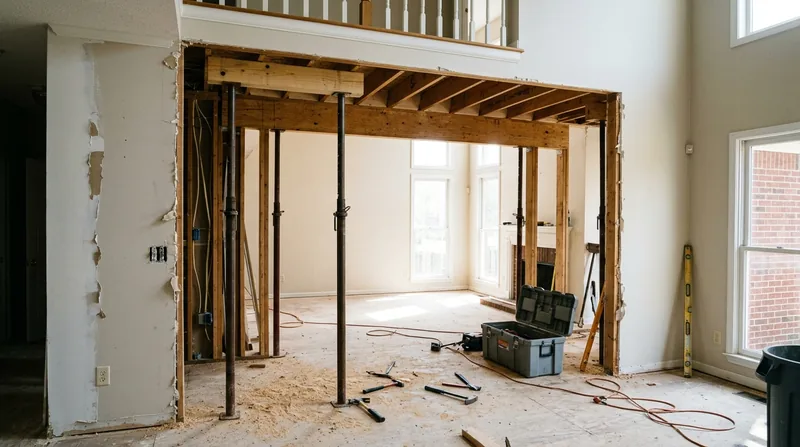




Beam Replacement & Load-Bearing Wall Removal in Murfreesboro opens up kitchens, fixes sagging floors, and lets homeowners reclaim space without compromising the structure holding everything up. Murfreesboro's housing stock spans from 1880s Victorian homes with deep front porches along East Main Street to 1950s brick ranches on vented crawlspaces and modern subdivisions spreading west through Blackman. Many of these houses sit on thin, rocky clay over limestone in the Central Basin, where humidity and seasonal moisture swings weaken wood over decades. When a beam sags, a header cracks, or a load-bearing wall needs to come out, the work demands precision, engineering review, and compliance with local permit requirements. We install engineered beams, replace failing headers, and remove load-bearing walls built to the engineer's specifications and your local building code. The difference between a quick fix and a lasting structural solution starts with understanding what's actually failing and why.
Why Beam Replacement & Load-Bearing Wall Removal Matters in Murfreesboro Homes
Sagging beams and failing headers are common in Murfreesboro because of how this city's houses are built and what the climate does to them. Crawlspaces stay damp after heavy rain, sill plates and rim joists absorb moisture, and wood that should last a century starts to weaken in 40 or 50 years. A load-bearing wall that's cracked, bowed, or resting on rotted sill plates can't carry the roof and floor loads it's supposed to. Removing a wall to open a room or fixing a sagging beam requires temporary support, proper sizing of the replacement member, and a permit in most cases.
- A sagging floor often points to a failed or undersized beam or rotted floor joists underneath.
- Replacing a beam means sizing an engineered member to carry the exact load it will bear, not guessing.
- Removing a load-bearing wall requires a header or beam above it to transfer weight to posts and foundations below.
- Temporary support walls keep the structure stable while you work, preventing cracks in drywall and plaster elsewhere in the house.
- A permit ensures the work meets code and protects your insurance coverage if damage or injury occurs.
Structural carpentry is not finish work. It's the skeleton that keeps your house from moving, cracking, or failing over time.
Key info: In Murfreesboro's 1950s brick ranches and split-levels over crawlspaces near Siegel and Mercury Boulevard, the original beam often sits on brick piers or concrete blocks that settle unevenly. When the beam sags 1 to 2 inches, the subfloor and floor joists above it lose their slope, and doors stop closing square. Replacing that beam and re-leveling the floor is often the only way to fix it right.
For guidance on permitting structural work in Murfreesboro, contact the City of Murfreesboro Building and Codes Department to verify requirements at your address.
How We Handle Beam Replacement & Load-Bearing Wall Removal in Murfreesboro
The process starts with understanding what the structure is doing now and what it needs to do after the work. We inspect the beam or wall, check for rot or damage in the framing and sill plates below, measure the span and load, and talk through what the engineer will specify. If a structural engineer is needed (which is common for load-bearing work), we work from their calculations and drawings. If you're opening a kitchen or removing a wall, the engineer sizes the header or beam, and we build temporary support, install the new member, connect it properly, and remove the temporary wall.
- We inspect the existing beam or wall and document any rot, settlement, or damage to the framing below.
- We get the engineer's specifications and confirm that a permit is required and what the local building department needs.
- We build a temporary support wall on the same floor to carry the load while the old member comes out or is replaced.
- We install the new engineered beam, header, or framing per the engineer's drawing and local code.
- We connect the new member to the posts, rim joists, and sill plates so it transfers load safely to the foundation below.
- We remove the temporary wall, check that floors are level or back to their original plane, and document the work for your permit file.
This work is site-specific. Every house, every foundation, and every load is different, which is why we measure twice and frame once.
Local example: A 1920s Craftsman bungalow in Murfreesboro's historic district wanted to open the kitchen by removing a non-structural wall. We confirmed the wall didn't carry floor or roof load, removed it, and opened the space. The same homeowner later had us replace the main beam under the front porch because it was bowing slightly, visible as a sag in the porch floor. We sistered a new pressure-treated beam alongside the old one, attached it with bolts, and shimmed the floor back to level. Both jobs needed permits, both took planning, and both made the house work better and last longer.
For more on structural carpentry and framing, see our framing and structural carpentry service page.
Beam Replacement & Load-Bearing Wall Removal Methods in Murfreesboro
| Approach | Description | Best for |
|---|---|---|
| Beam Replacement | Remove the old beam (wood or steel) and install a new engineered member sized to carry the load. Common in crawlspace and basement structures where the beam is accessible and visible. | Sagging floors, rotted beams, undersized original members, upgrading to open span. |
| Sistering | Attach a new beam or joist alongside the existing one using bolts, lag screws, or nails. The new member shares the load with what remains of the old one. | Slight sag, partial rot, or when removing the old beam would expose utilities or create excessive disruption. |
| Load-Bearing Wall Removal | Install a header or beam above the wall, support it on new posts or existing walls, and remove the studs and plates below. Requires temporary support and engineer review for most residential applications. | Opening a kitchen, creating an open floor plan, removing a partition that carries roof or floor load. |
| Temporary Support Walls | Build a wall on the same floor using 2x4 studs and adjustable shores to carry the load while the structural work happens. Removed after the new member is in place and tested. | All structural replacements and wall removals, essential for safety and preventing damage to the rest of the house. |
Beam Replacement & Load-Bearing Wall Removal Cost in Murfreesboro: What to Expect
Pricing for beam replacement and load-bearing wall removal starts at $3,500 for straightforward jobs in accessible crawlspaces with short spans and no complications. The cost moves up based on the span of the new beam, the load it carries, whether the old beam has to be cut out in pieces, access and site conditions, and whether you need temporary support walls. A simple sistering job in a crawlspace with good access might run $4,000 to $6,000. Removing a load-bearing wall to open a kitchen can range from $8,000 to $15,000 or more depending on the span, the number of posts needed below, and whether the work requires an engineer and a permit. Complex jobs in finished spaces, with utilities in the way, or on upper floors cost more because of the temporary support needed and the care required to protect the rest of the house.
The best way to know what your job will cost is to get 2 or 3 estimates from local carpenters who will come look at the space, measure the span, check the foundation, and tell you what an engineered solution will run. See our pricing overview for more detail on what drives cost.
Factors that affect the final price include the span of the new beam or header, the depth of the beam required to carry the load, whether the work is in a crawlspace or in a finished room, access for getting the new beam in place, whether rotted wood below the sill plate needs to be repaired, and whether a structural engineer and permit are required. Temporary support walls, bracing, and shoring add to labor but are non-negotiable for safety.
What to Look for When Hiring a Carpenter Near Murfreesboro for Structural Work
Structural carpentry is not a beginner's trade. When you're hiring someone to replace a beam or remove a load-bearing wall, look for a carpenter or contractor who has done this work before, can explain what the problem is and why the solution works, and understands permits and code. Ask for references from recent jobs. Call them and ask about the quality of the work and whether the carpenter showed up on time, cleaned up after, and handled complications without nickel-and-diming. Make sure the contractor is fully insured and can show you a certificate of liability coverage. Get a written estimate that breaks down labor, materials, and any permits or engineering fees. Ask whether the contractor will pull the permit or whether you need to, and confirm that the work will pass inspection.
- Verify that the contractor is fully insured with general liability and workers compensation coverage.
- Get at least 2 or 3 written estimates and compare what each one includes: labor, materials, permits, engineer fees, and temporary support.
- Ask for 3 recent references from similar structural work and follow up by calling them.
- Confirm that the contractor understands local permit requirements and will work with the building department if needed.
- Check whether your HOA or historic district has requirements for the work, and make sure the contractor knows about them before you book.
- Ask about the timeline: how long will the job take, and what happens if it takes longer than expected.
The cheapest estimate is often the one that leaves out the engineer, skips the permit, or uses undersized materials. Structural work that's done right costs more upfront but protects your house and your investment for decades.
Ready to get started? Contact us for a free estimate at (629) 219-2900. We'll come look at the space, understand what you want to do, and give you a realistic price and timeline.
Beam Replacement & Load-Bearing Wall Removal in Murfreesboro: Pricing Guide
| Service | Price | Details |
|---|---|---|
| Simple beam sistering or repair | Starting at $3,500 | Partial rot or sag, accessible crawlspace, short span, no temporary walls or engineering required |
| Full beam replacement | Starting at $5,500 | Old beam removal and new engineered member installation, including temporary support, crawlspace access, up to 20 foot span |
| Load-bearing wall removal | Starting at $8,500 | Header or beam installation with posts, temporary support walls, permit and engineering, kitchen or open floor plan opening |
| Complex or large-scale structural work | On estimate | Upper-floor work, long spans, rotted sill plates or foundation issues, utilities in the way, or multiple beams needing replacement |
| Travel and site visit | Included | No mileage fee or travel charge within Murfreesboro and surrounding service areas, included in estimate |
| Free estimate | No obligation | On-site inspection, written estimate with labor and materials, response within 24 hours at (629) 219-2900 |
Indicative pricing, the exact cost depends on square footage, finish, and site access. Free personalized estimate within 24h at (629) 219-2900.


